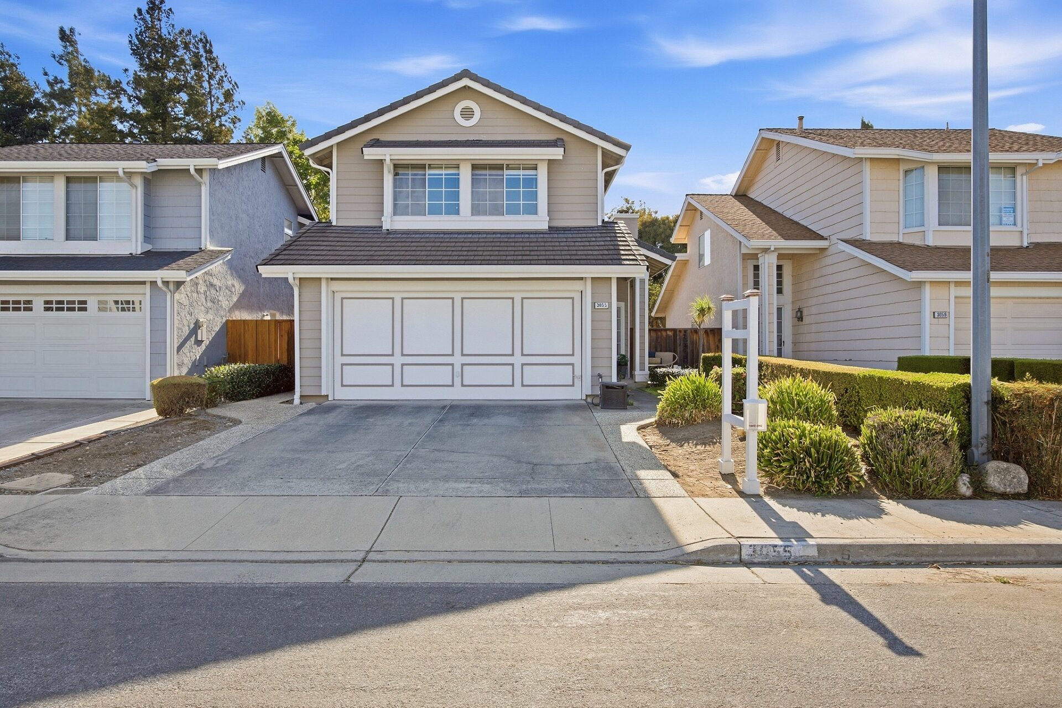
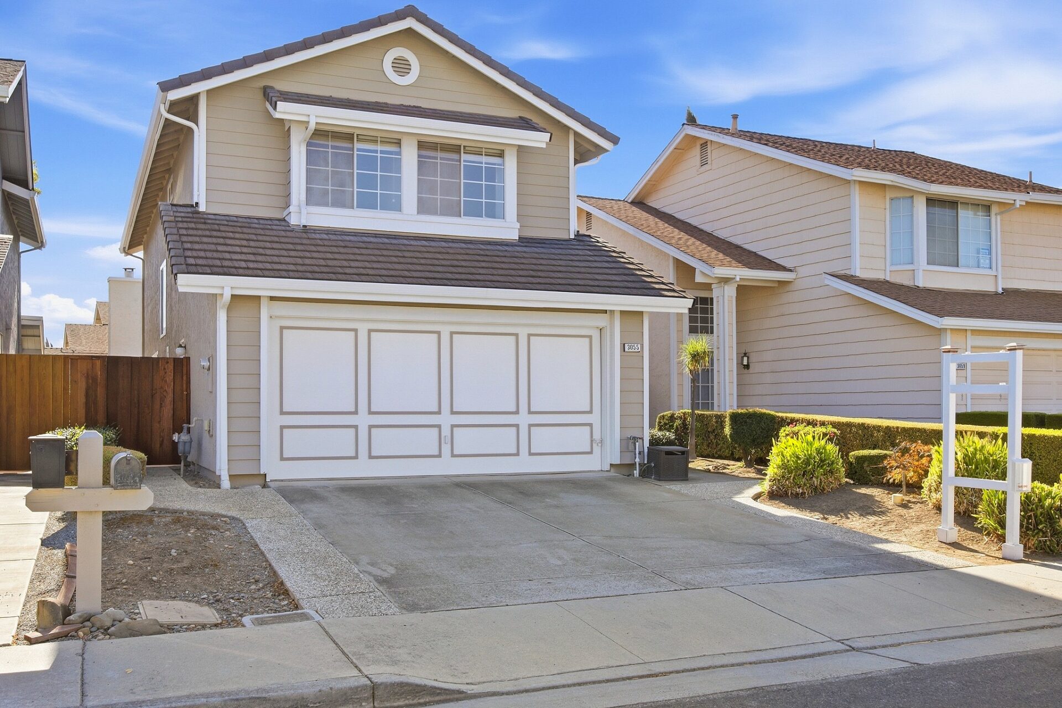
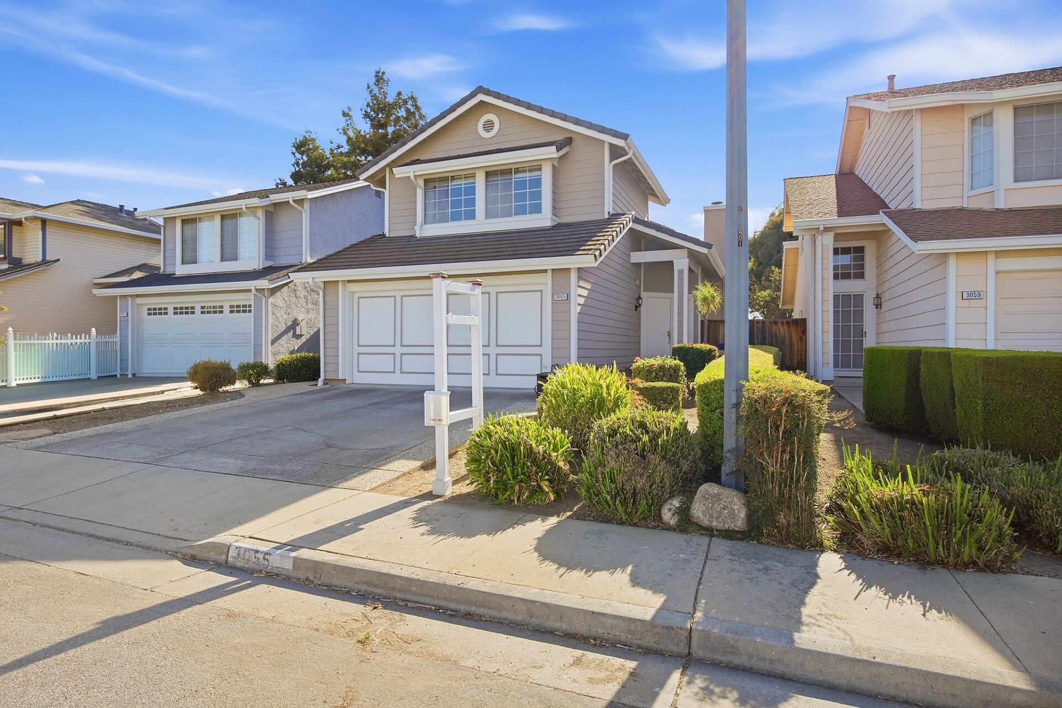
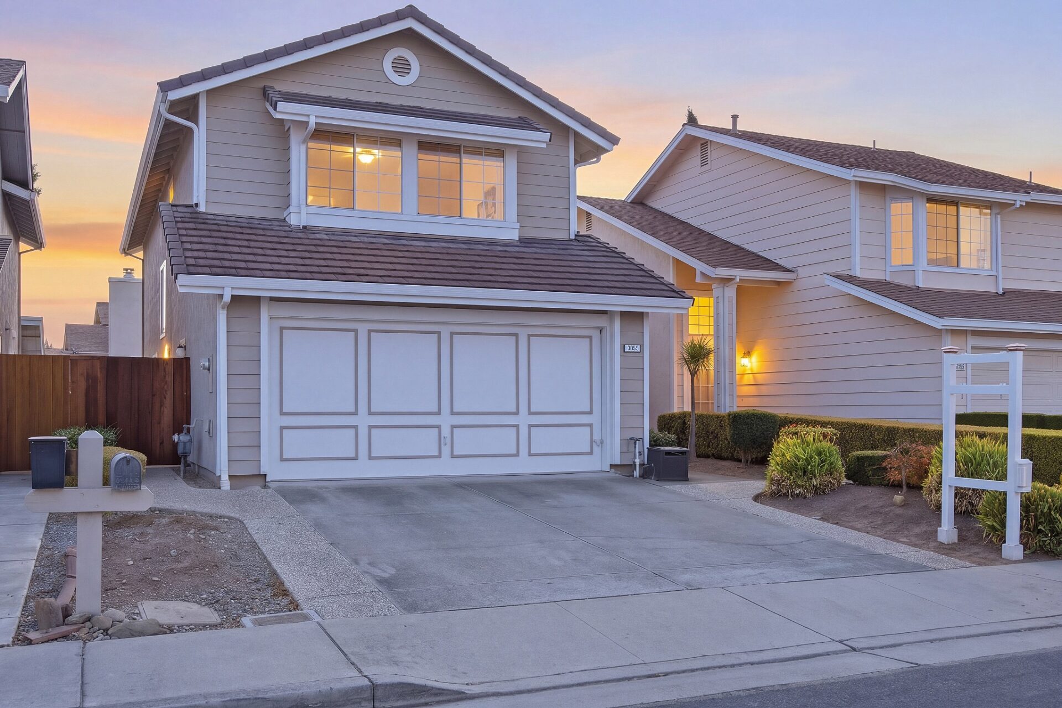
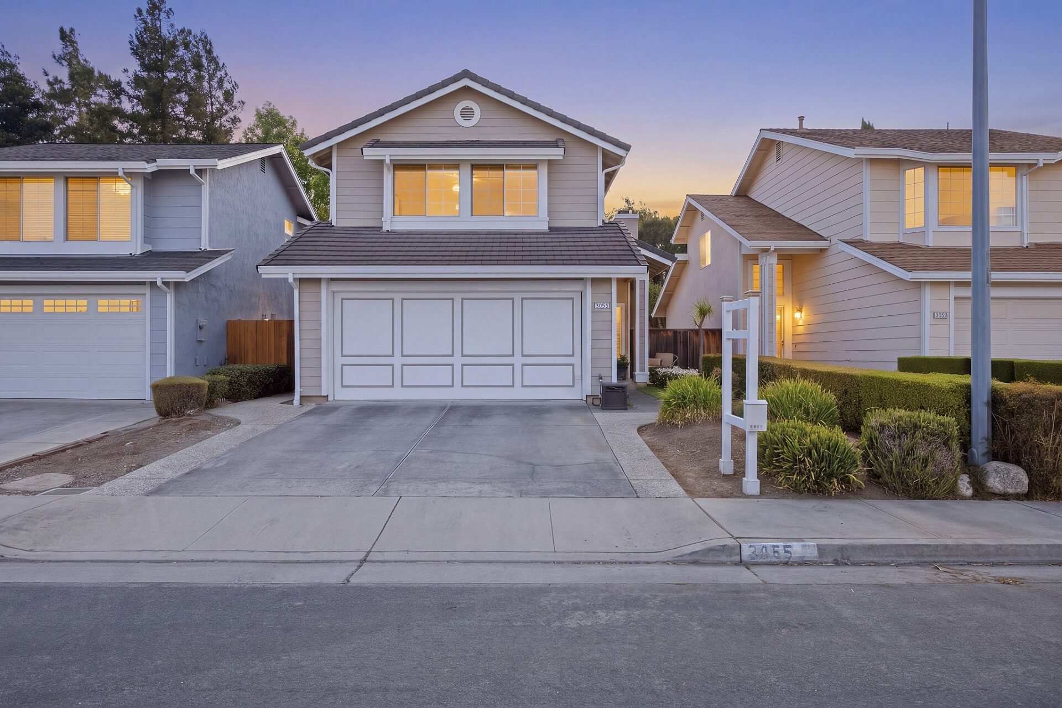
3055 Crystal Creek Dr
San Jose, CA 95133

View Virtual Tour
OPEN HOUSE
Saturday, September 26th 2:00 PM - 5:00 PM
Sunday, September 27th 2:00 PM - 5:00 PM
Offered at $1,368,000
3 BEDS | 2.5 BATHS | 1,728 SQFT | 2 CAR GARAGE
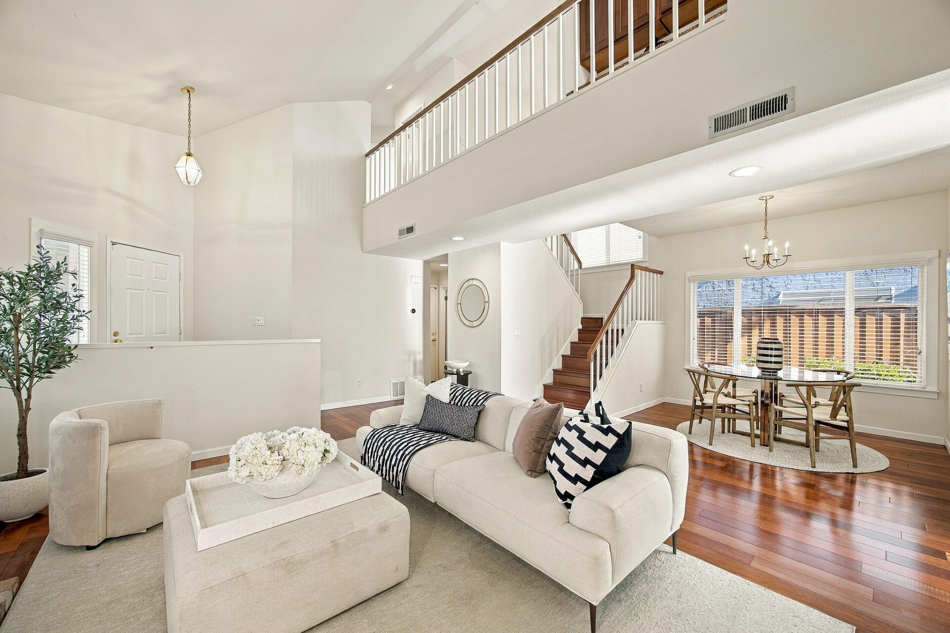
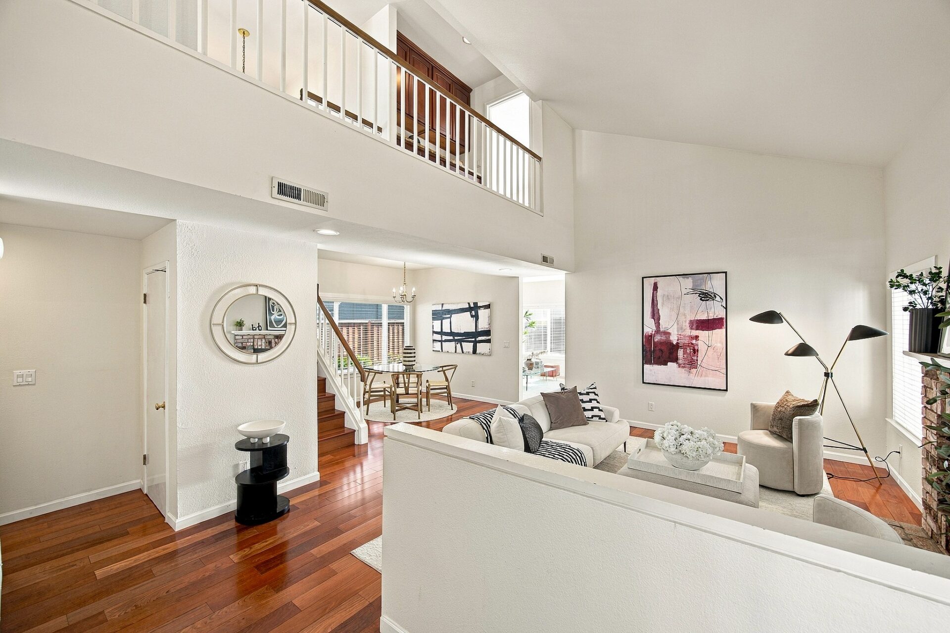
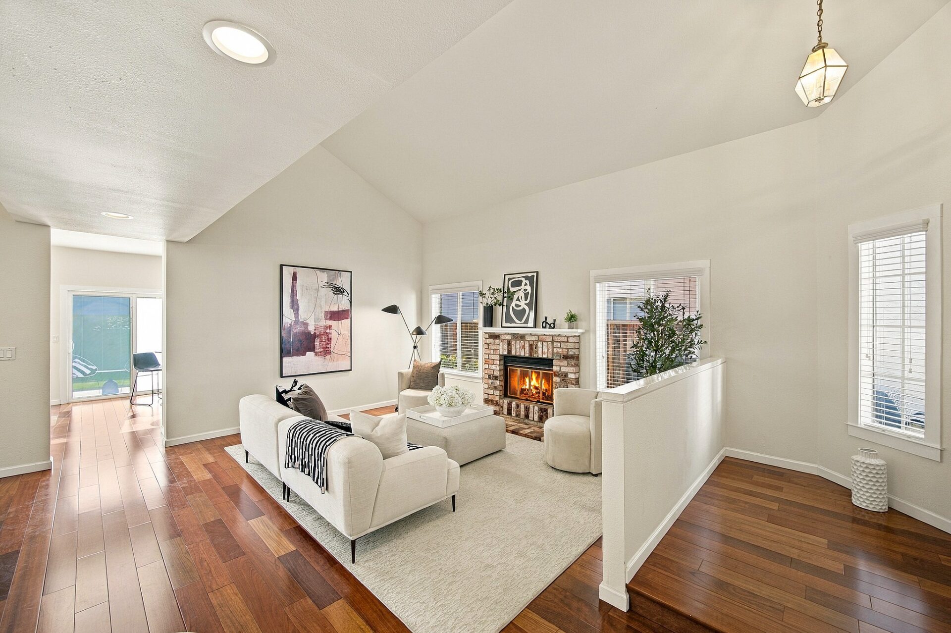
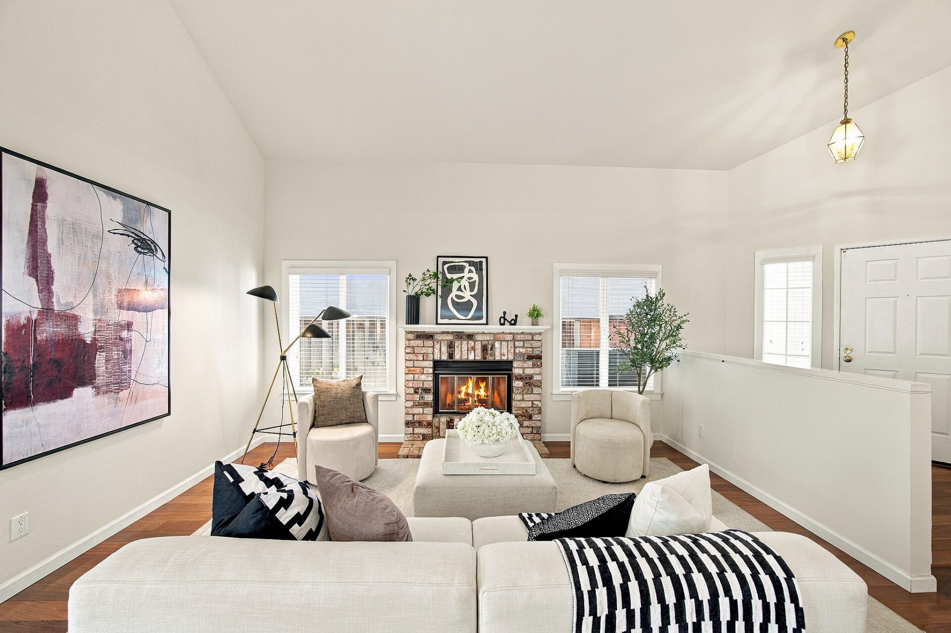
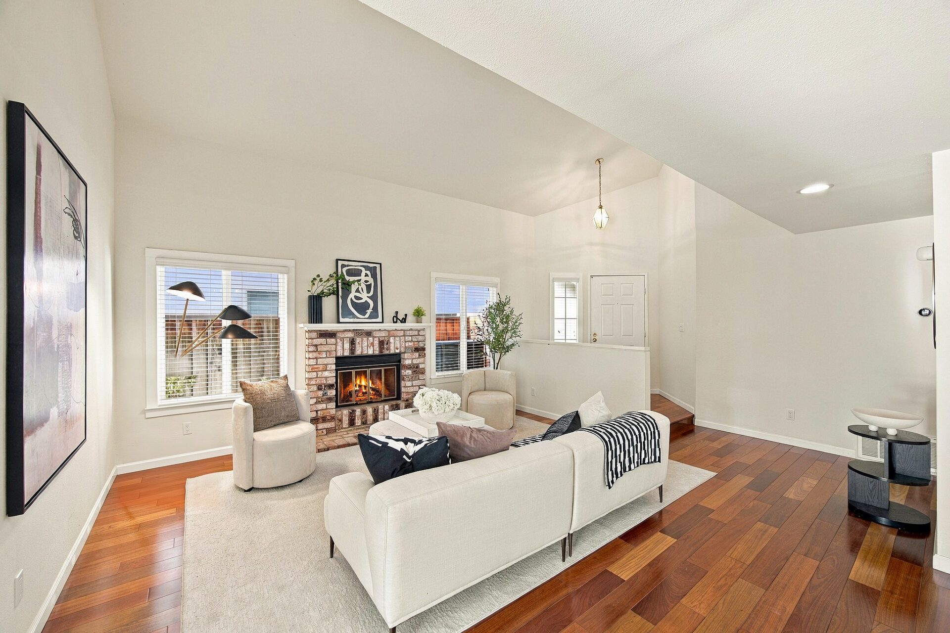
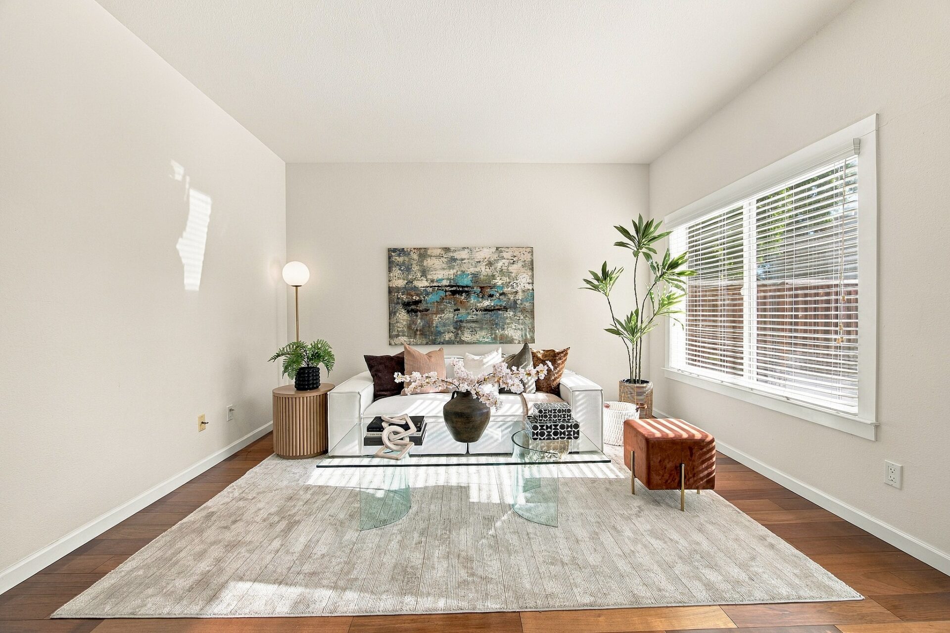
Step inside and discover a home that feels open, bright, and remarkably spacious. Soaring ceilings create an impressive sense of space in the living room, where a brick fireplace and upper-level gallery add warmth and architectural character. Beautiful flooring with a rich, warm tone flows through the main living spaces and continues upstairs, creating a cohesive, inviting feel.
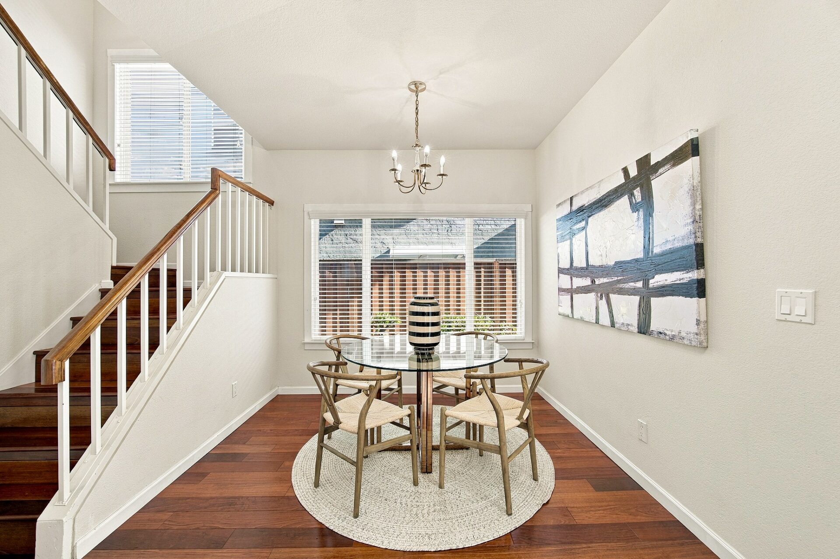
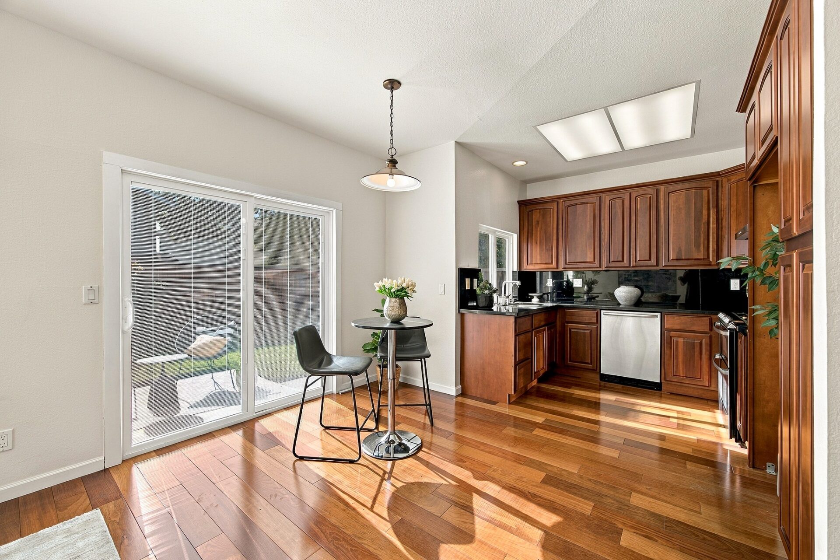
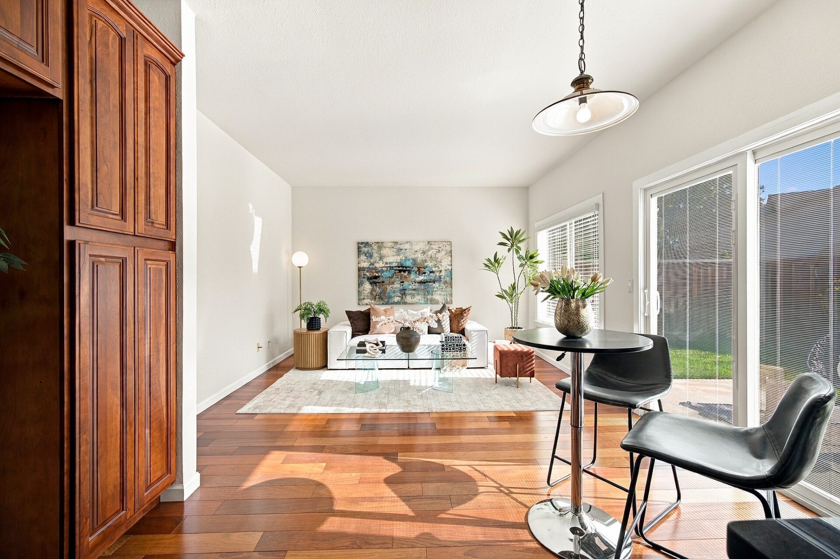
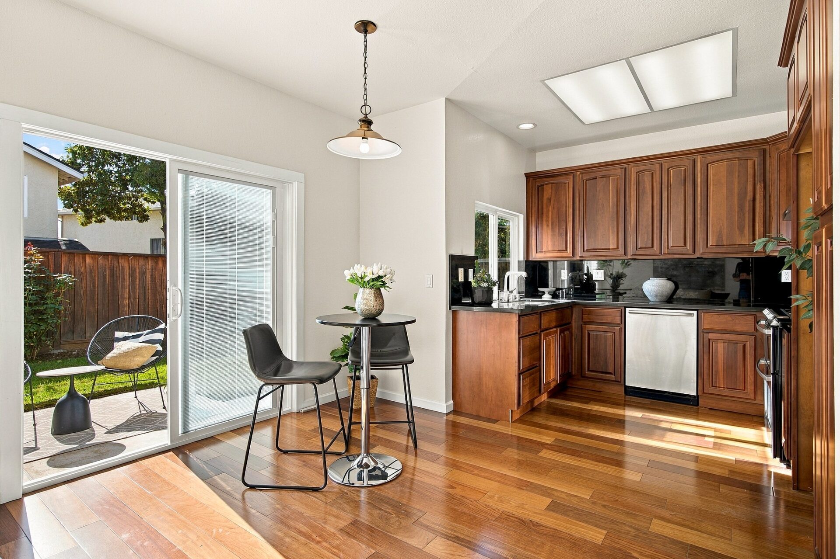
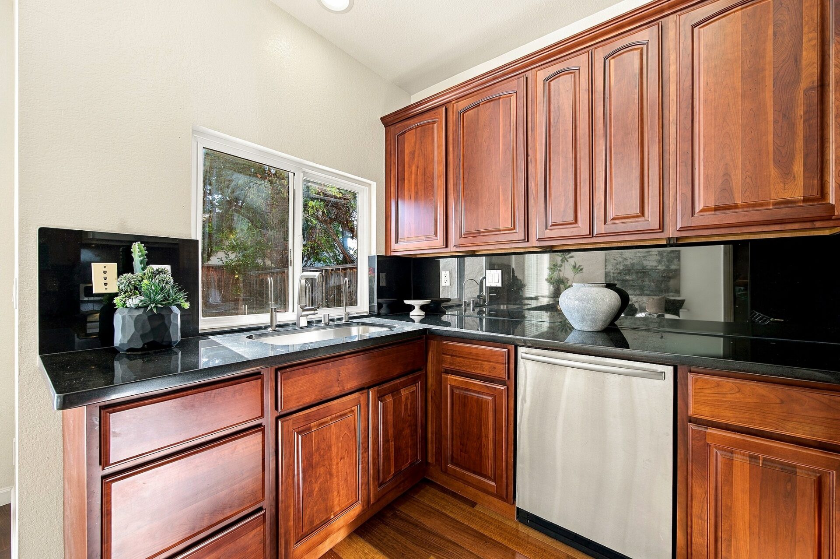
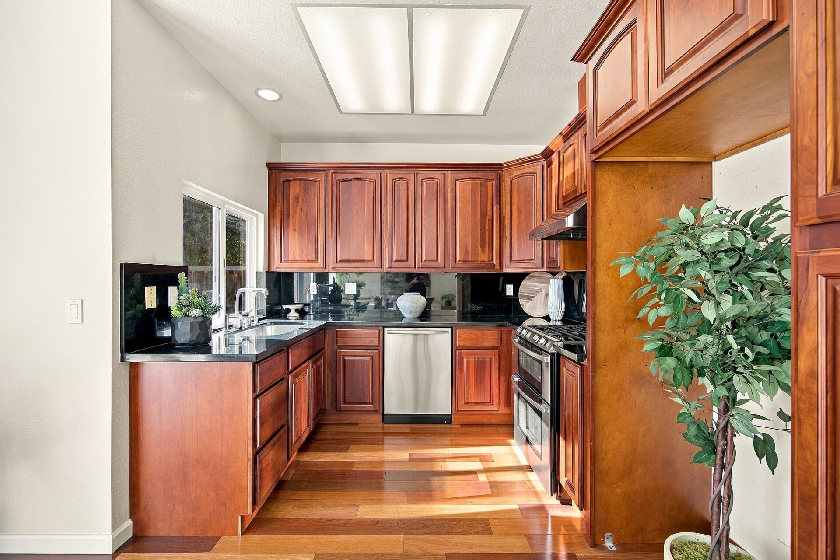
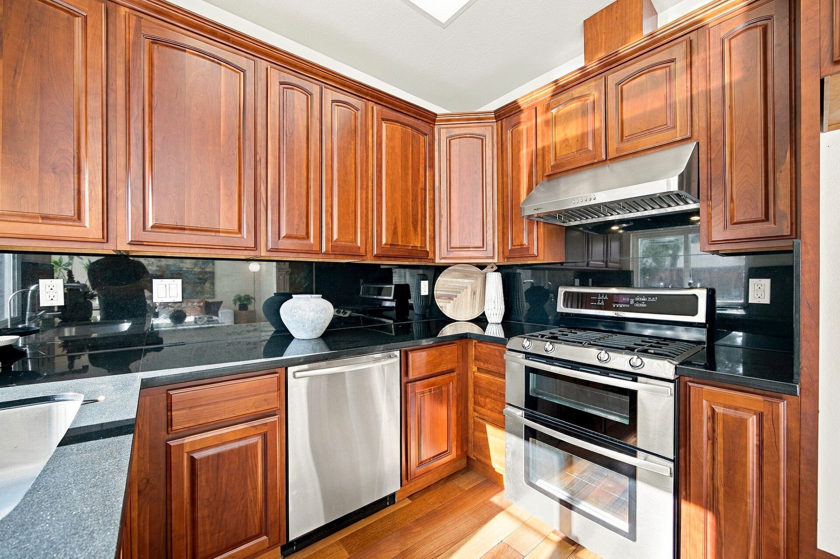
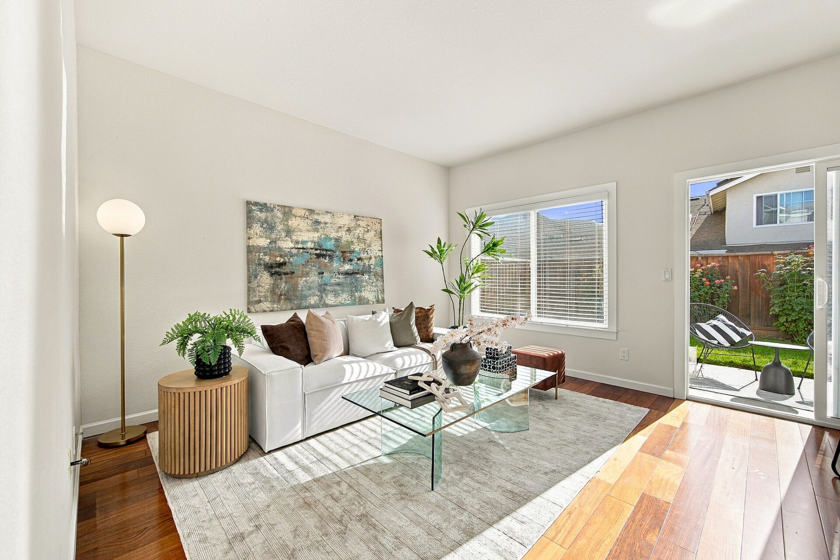
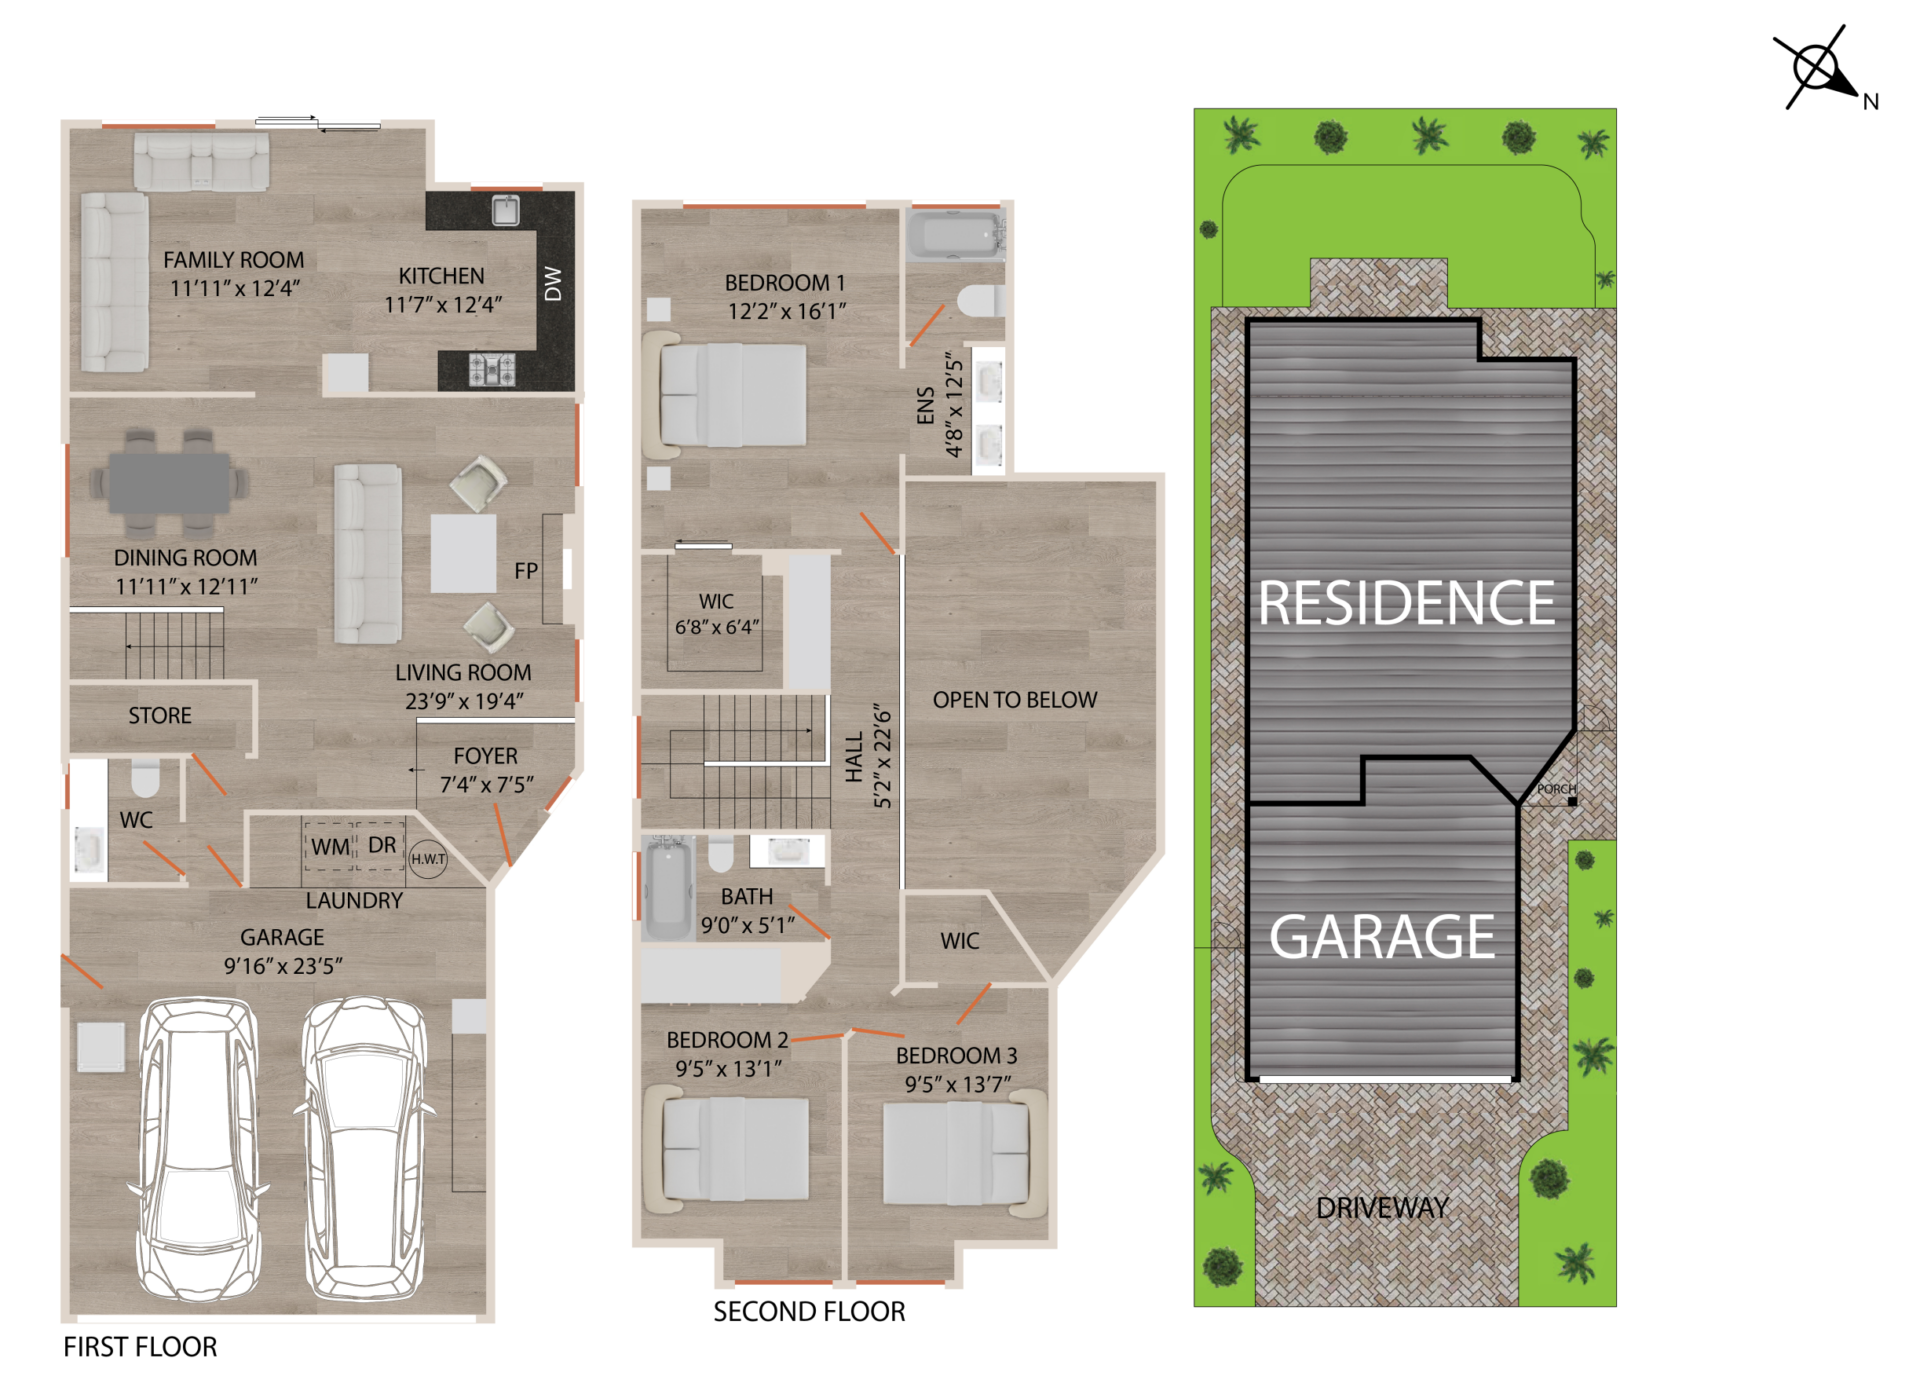
The floor plan balances openness with thoughtfully defined spaces. A sunlit formal dining area sits just beside the living room. At the back of the home, the kitchen, casual dining area, and family room come together in one large open-concept space. A large window and sliding glass door fill the area with natural light, while the door creates an easy connection to the backyard. The kitchen features abundant wood cabinetry, granite countertops, and stainless-steel appliances, while a sliding glass door connects the family room directly to the backyard.
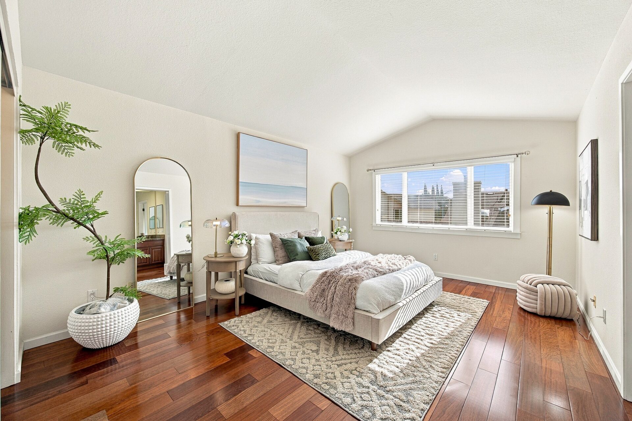
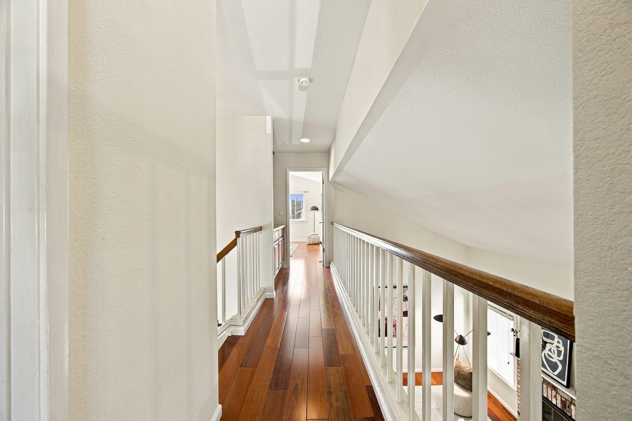
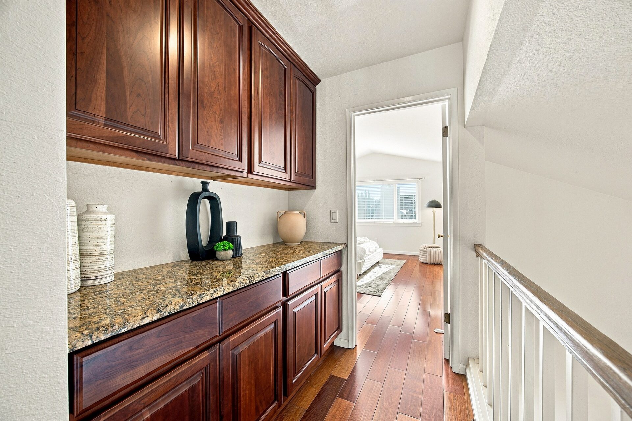
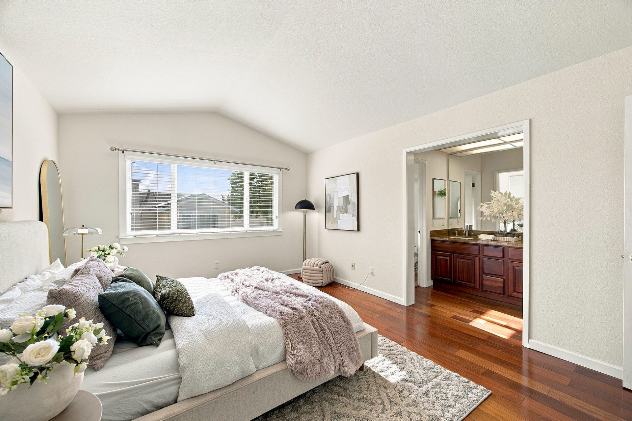
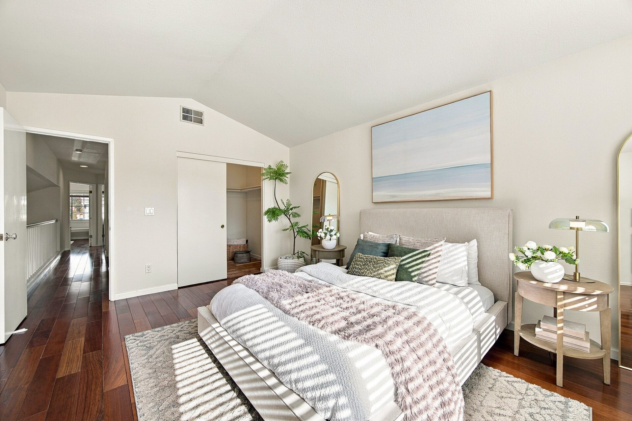
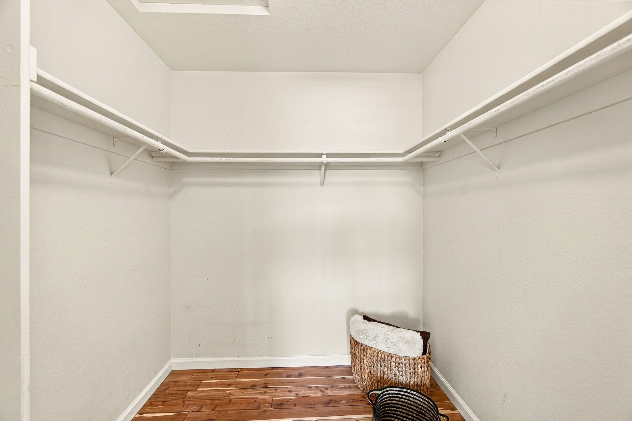
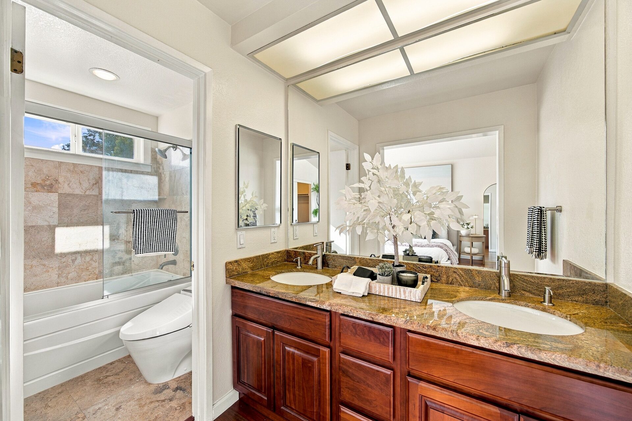
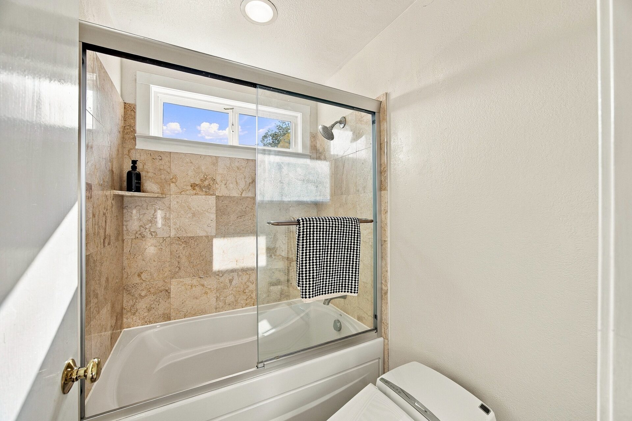
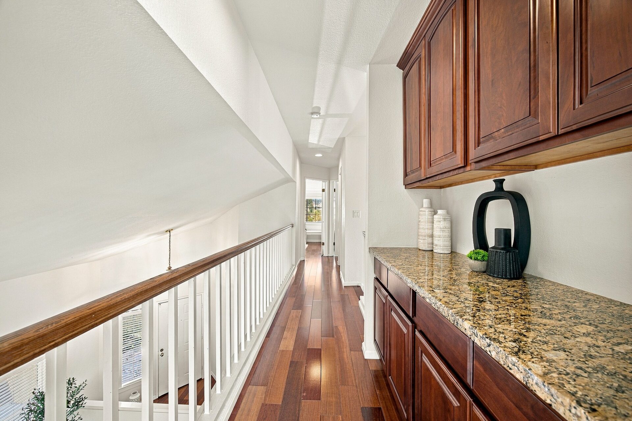
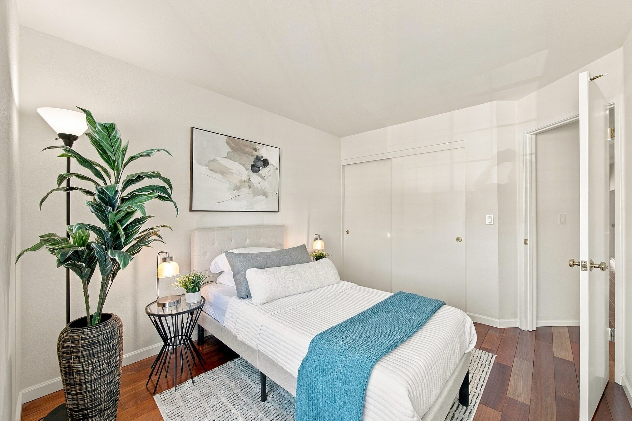
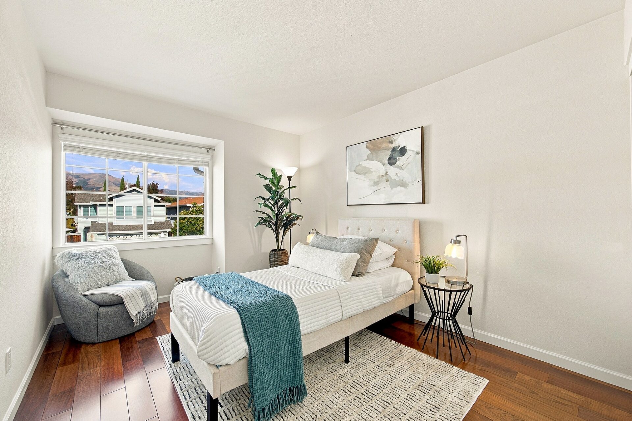
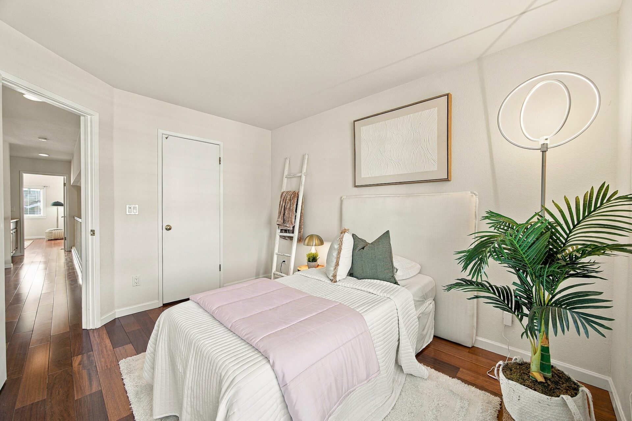
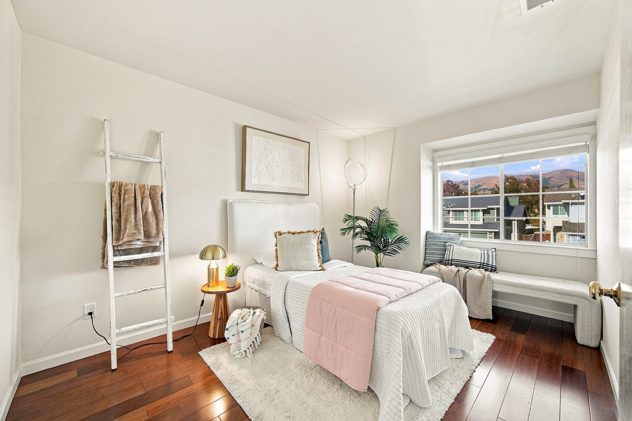
Upstairs, the primary suite is set apart from the secondary bedrooms by a long gallery-style hallway overlooking the living room, creating a welcome sense of privacy. The spacious primary bedroom features a vaulted ceiling, an ensuite bathroom, and a walk-in closet. From the secondary bedrooms, views toward the nearby foothills add an unexpected connection to the surrounding landscape.
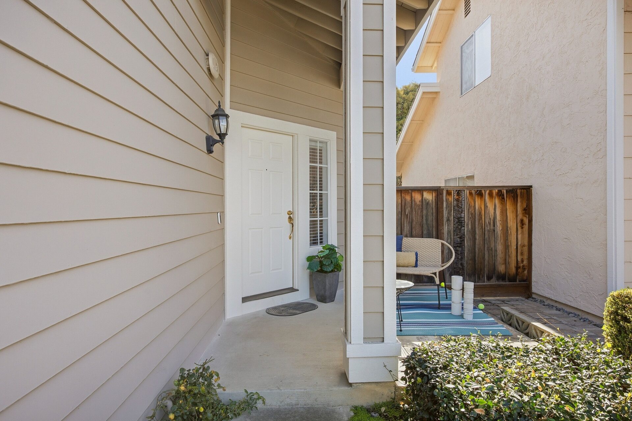
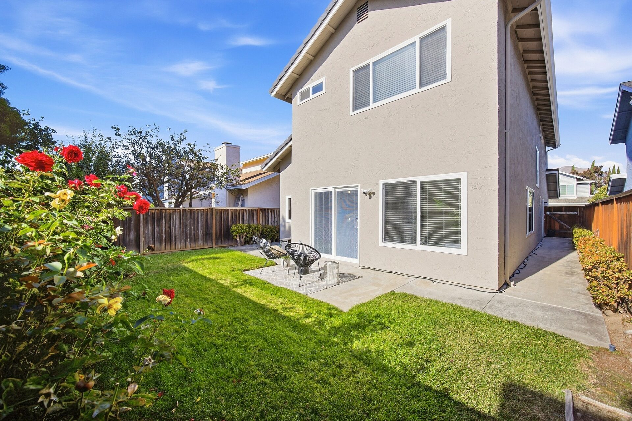
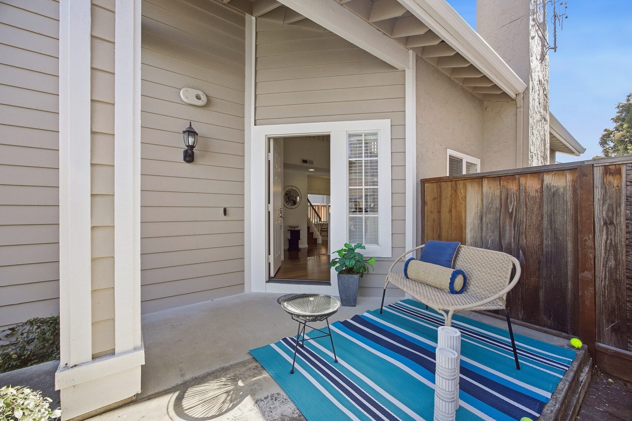
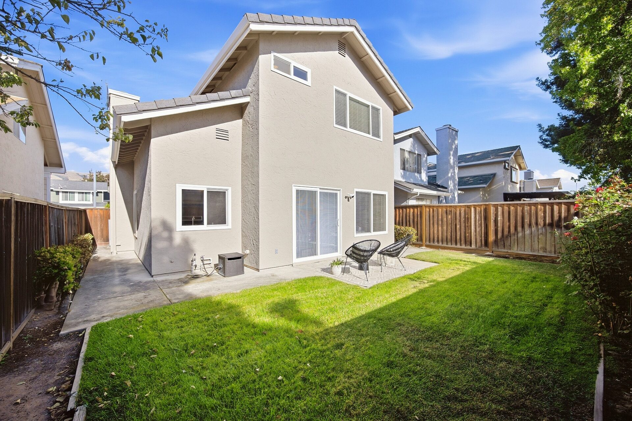
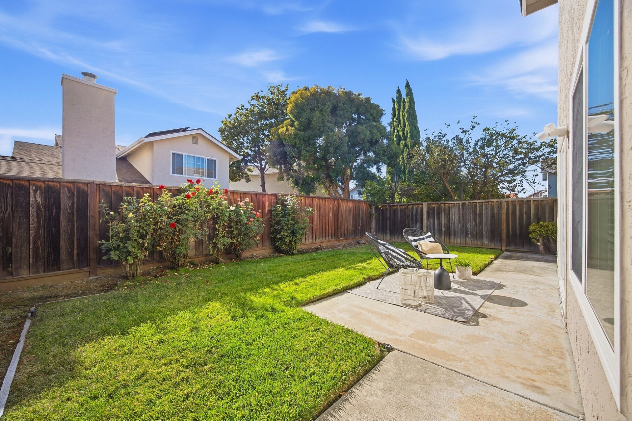
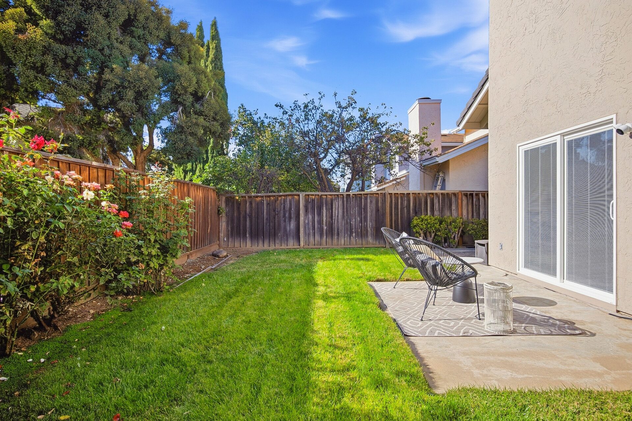
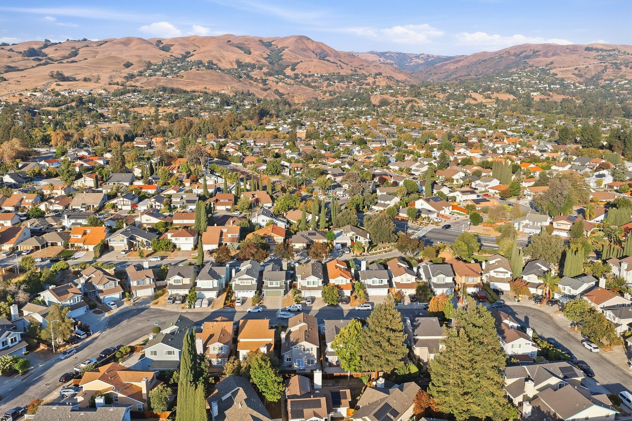
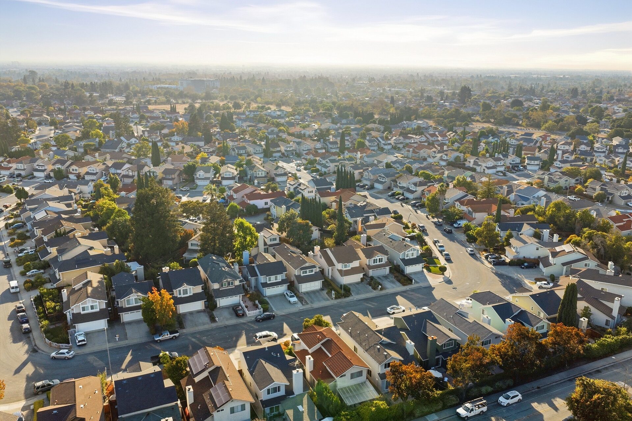
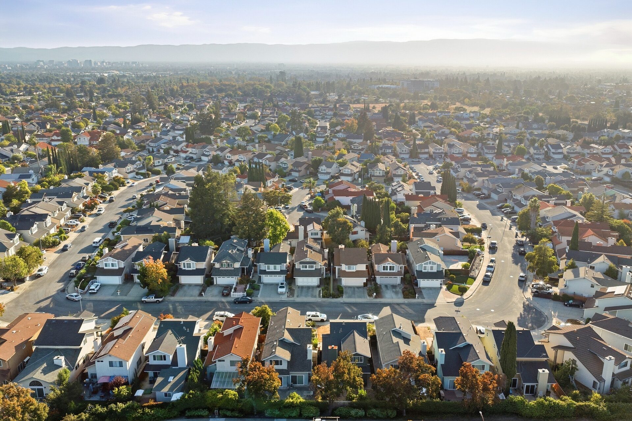
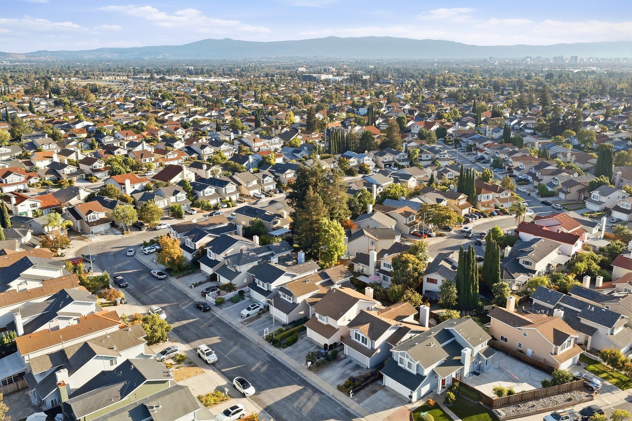
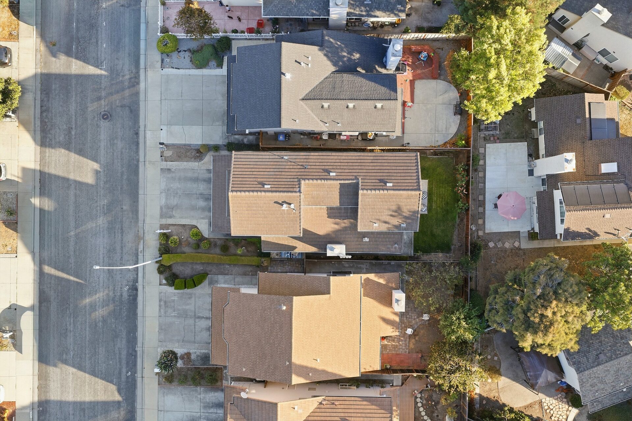
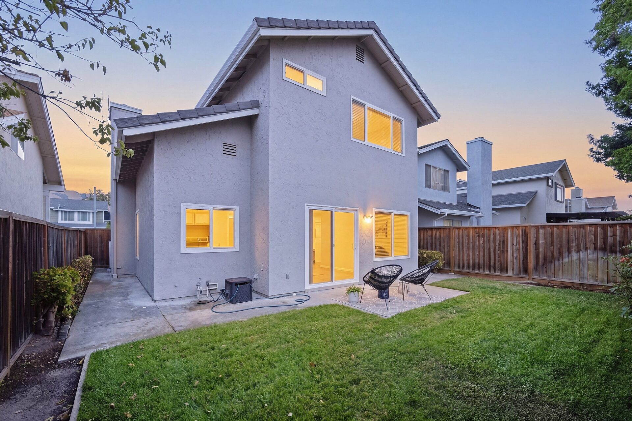
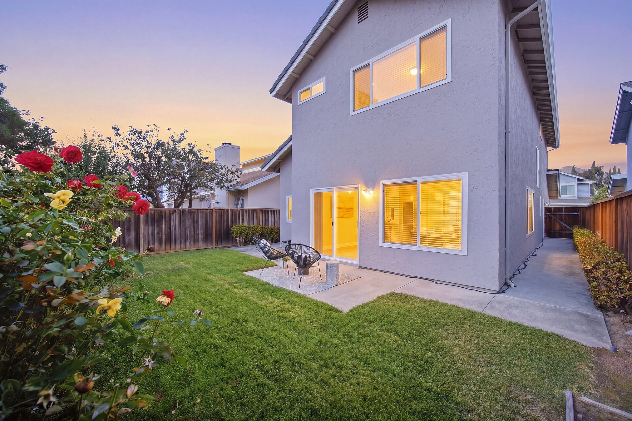
Outside, a neatly maintained lawn, mature roses, and patio space create a private setting for relaxing, entertaining, or gardening. The home sits in a charming residential neighborhood with a welcoming, community-oriented feel, close to local parks and Penitencia Creek Park, where a regional trail continues through parkland toward Alum Rock Park.
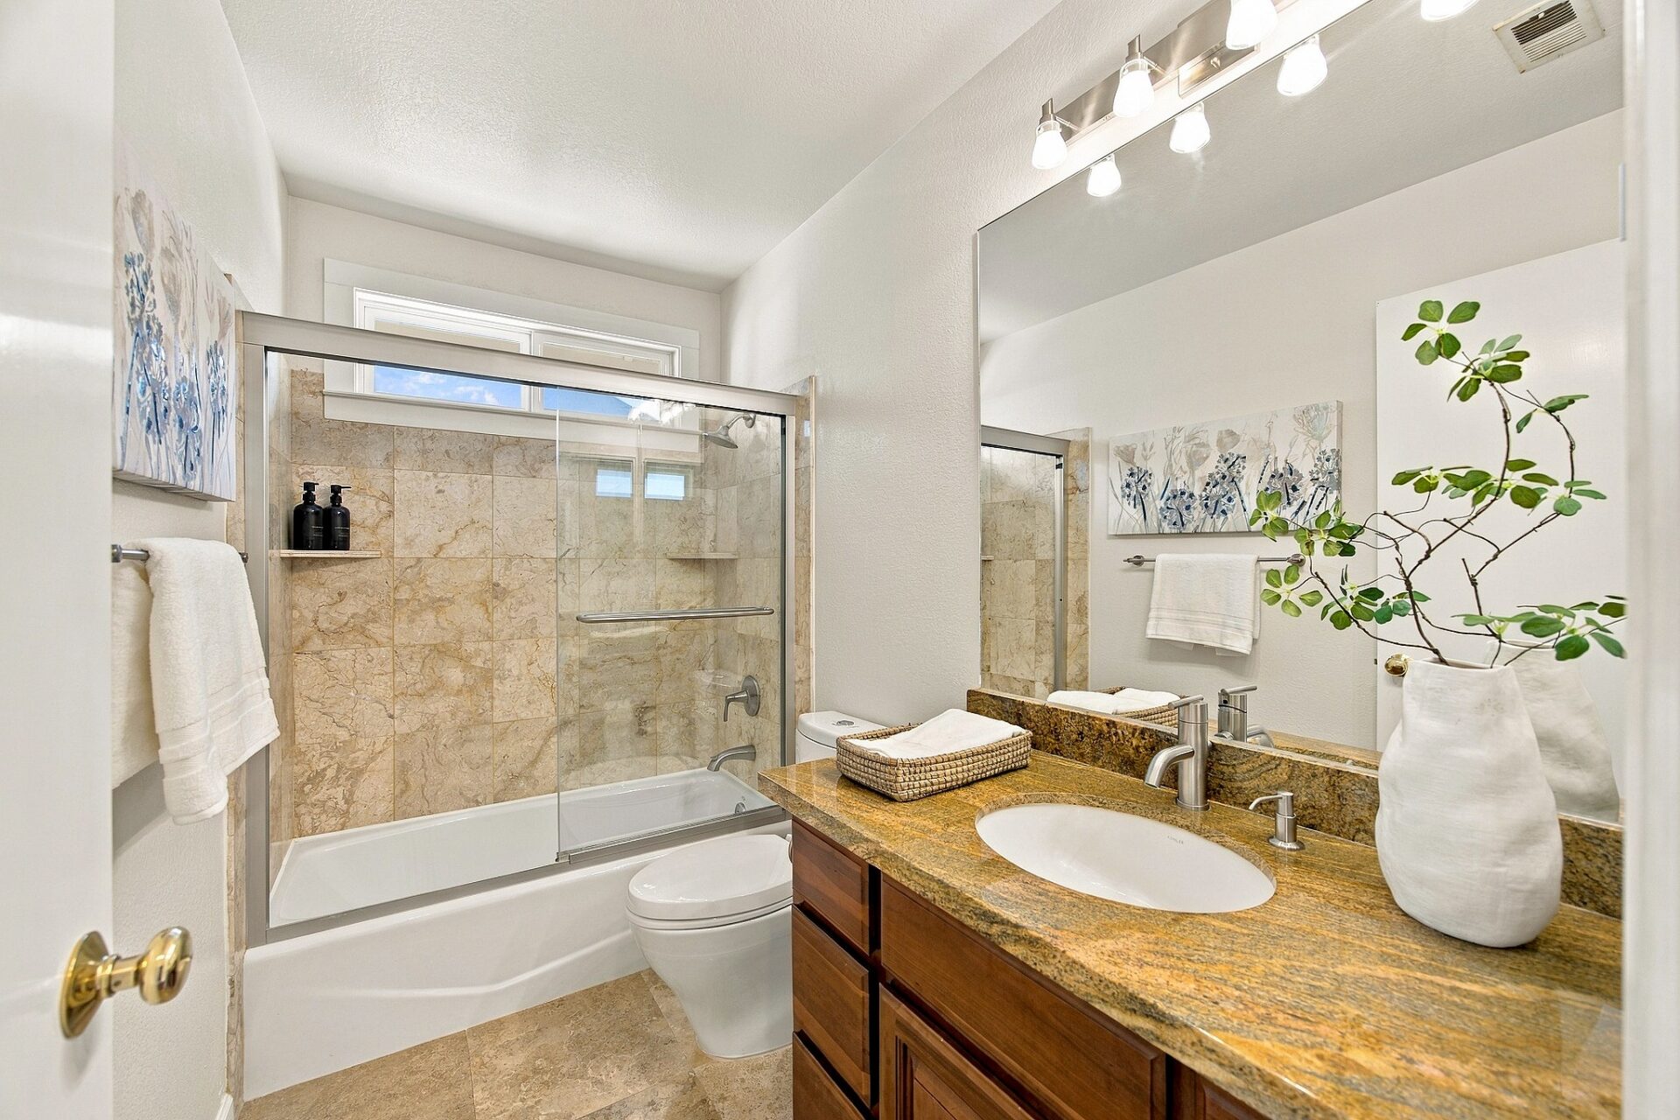
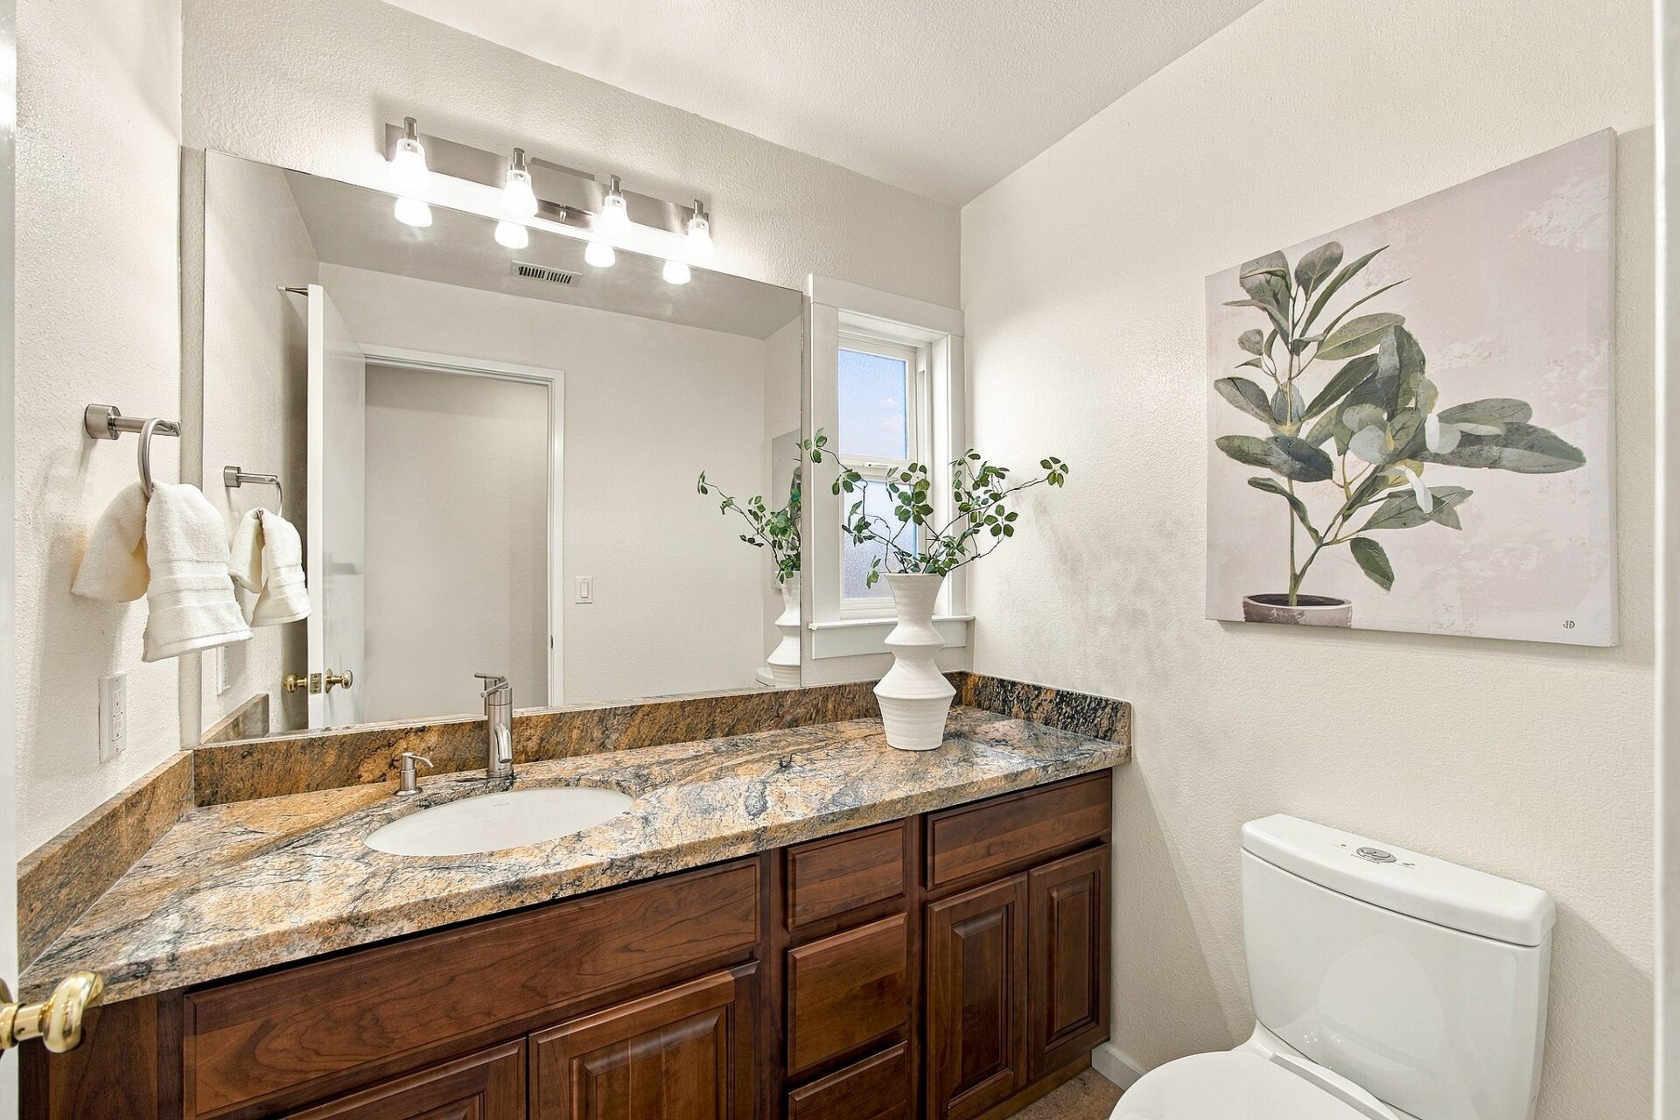
Just minutes from Berryessa/North San José BART and convenient to major tech campuses throughout North San José and Silicon Valley, the location also offers easy access to VTA transit, shopping, dining, and Highways 680, 880, and 101. With three bedrooms, two and a half bathrooms, approximately 1,728 square feet of living space, and an attached two-car garage, this home brings together architectural openness, everyday comfort, outdoor access, and excellent regional connectivity.
The floor plan balances openness with thoughtfully defined spaces. A sunlit formal dining area sits just beside the living room. At the back of the home, the kitchen, casual dining area, and family room come together in one large open-concept space. A large window and sliding glass door fill the area with natural light, while the door creates an easy connection to the backyard. The kitchen features abundant wood cabinetry, granite countertops, and stainless-steel appliances, while a sliding glass door connects the family room directly to the backyard.
Upstairs, the primary suite is set apart from the secondary bedrooms by a long gallery-style hallway overlooking the living room, creating a welcome sense of privacy. The spacious primary bedroom features a vaulted ceiling, an ensuite bathroom, and a walk-in closet. From the secondary bedrooms, views toward the nearby foothills add an unexpected connection to the surrounding landscape.
Outside, a neatly maintained lawn, mature roses, and patio space create a private setting for relaxing, entertaining, or gardening. The home sits in a charming residential neighborhood with a welcoming, community-oriented feel, close to local parks and Penitencia Creek Park, where a regional trail continues through parkland toward Alum Rock Park.
Just minutes from Berryessa/North San José BART and convenient to major tech campuses throughout North San José and Silicon Valley, the location also offers easy access to VTA transit, shopping, dining, and Highways 680, 880, and 101. With three bedrooms, two and a half bathrooms, approximately 1,728 square feet of living space, and an attached two-car garage, this home brings together architectural openness, everyday comfort, outdoor access, and excellent regional connectivity.
Amenities
Soaring Ceilings
Natural Light
Upper-Level Gallery
Open-Concept Living
Brick Fireplace
Formal Dining Room
Primary Suite
Walk-in Closets
Near Berryessa BART
Foothill Views
Private Backyard
Close to Hiking Trails
Virtual 3D Tour
Coming soon!
Video Tour
Coming soon!
Floor plan
Coming soon!
Presented by


NANCY DINSHAW
Broker Associate, DRE #01924283